
Terrace Joinery | Custom Joinery | Sydney’s North Shore, Hills District & Hawkesbury
There’s something quietly transformative about a well-designed walk-in wardrobe. It’s not just storage, it’s the start and end of every day. When it works beautifully, getting dressed feels effortless. When it doesn’t, the chaos spills into everything else. The difference between the two almost always comes down to one thing: how well the space was designed in the first place.
At Terrace Joinery, we design and build custom walk-in wardrobes for homeowners across Sydney’s North Shore, Hills District, and Hawkesbury region. Grant and the team have seen every kind of space, from generous master bedroom ensuites to compact second bedrooms and the approach is always the same: design around how you actually live, not just how it looks in a photo. Here’s everything you need to know about modern walk-in wardrobe design.
Why a Custom Walk-In Wardrobe Is Worth It
A well-designed walk-in wardrobe does more than store your clothes. It:
- Adds genuine value to your home – a custom robe is one of the first things buyers notice in a master bedroom
- Makes daily life calmer and more organised
- Uses every centimetre of your available space, including ceiling height that off-the-shelf systems simply can’t reach
- Lasts decades – custom joinery built with quality materials won’t warp, sag, or fail the way flat-pack systems do after a few years
The most common thing we hear after installation? “I wish we’d done this sooner.”
Maximising Space with Vertical Storage Solutions
Modern walk-in wardrobe design is defined by one principle above everything else: go vertical. Floor-to-ceiling storage isn’t just about looking impressive – it’s about using every cubic centimetre of the space you have.
Here’s how vertical storage changes the game:
- Full height hanging: double hanging rails on one side for shirts, jackets, and folded trousers, full length hanging on the other for dresses, coats, and suits
- Tower units: tall central towers with a combination of drawers, shelves, and pull-out accessories storage break up the hanging sections and add enormous practical storage
- High shelving: the space above the hanging rail is often wasted in off-the-shelf systems. In a custom wardrobe, it becomes accessible shelving for luggage, seasonal items, and storage boxes
- Full height shoe storage: angled shoe shelving that runs floor to ceiling holds significantly more pairs than a low shoe rack
The key is designing the vertical breakdown to match what you actually own. The ratio of short hanging to long hanging, drawers to shelves, is different for everyone and getting it right is the difference between a wardrobe that works and one that’s always slightly frustrating.
Don’t Underestimate the Lighting
Lighting is one of the most overlooked elements in wardrobe design, and one of the most impactful. Good lighting isn’t a luxury detail, it’s genuinely functional.
Here’s what makes a real difference:
- Motion-activated LED strips inside hanging sections and drawers mean light exactly where you need it, no fumbling for switches at 6am
- Under-shelf LED strips illuminate the full depth of shelving so you can actually see what’s there
- Colour temperature matters. Warm white lighting makes it far easier to match colours and fabrics accurately. Cool white tends to wash everything out
- Recessed ceiling lights over the mirror or dressing area complete the space and make it feel like a proper room rather than a storage cupboard
When planning your walk-in wardrobe, talk to your electrician early and get the lighting right from the start. It’s much harder and more expensive to add properly after the joinery is installed.
Layout Options: What Works in Your Space
The layout of a walk-in wardrobe is determined by the shape and size of the room. Here are the most common configurations:
- U-shaped: the gold standard for walk-in wardrobes. Storage on three walls maximises capacity and creates a central dressing area. Works best in rooms that are at least 2.2m x 2.2m
- L-shaped: storage on two adjacent walls. A great solution for rooms that are wider than they are deep. Creates a natural dressing corner
- Single wall / galley: storage on one or both parallel walls with a central walkway. Perfect for narrow dedicated wardrobe rooms or converted bedrooms
- Island with surrounding storage: for larger walk-in wardrobes, a central island unit with drawers and a stone or timber top adds a boutique feel and enormous additional storage
Not sure what layout works for your room? That’s exactly what the measure and design consultation is for, we’ll show you what’s possible.
Finishes & Materials: Making It Feel Like Yours
A walk-in wardrobe should feel like an extension of your bedroom, not a separate utility space. The finishes you choose make all the difference.
Cabinet finishes:
- Polyurethane – the most popular choice. Available in any colour, smooth and easy to wipe down
- Timber veneer – warm, natural, and increasingly popular as homeowners move toward richer, more considered interiors
- Two-tone combinations – white or light uppers with a richer tone on lower drawers and the island unit
Hardware:
- Integrated handle profiles for a seamless, handleless look
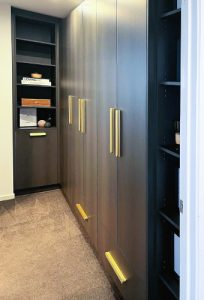
- Brushed brass and matte black handles for a warmer, more boutique feel
- Soft-close drawer runners and hinges as standard, the quality of the hardware is what you feel every single day
Mirrors:
- Full height mirrored panels on one wall or door make the space feel significantly larger and are genuinely practical for dressing
- Framed mirrors as a feature within the design add a boutique hotel quality
Smart Storage Features to Ask For
This is where a custom wardrobe earns its place over any off-the-shelf system. These are the features our clients love most:
- Pull-out trouser racks: keep trousers pressed and accessible without folding
- Velvet-lined jewellery drawers: built into the tower unit so everything is in one place
- Pull-out tie and belt racks: small but make a big difference to how organised the space feels
- Deep drawers for folded knits: much more practical than shelving for bulky folded items
- Laundry hamper drawers: a pull-out hamper hidden behind a drawer front keeps dirty clothes out of sight
- Valet rod: a pull-out rod for laying out tomorrow’s outfit. A detail that sounds small but it changes everything
Walk-In Wardrobe vs Built-In Robe: Which Should You Choose?
A walk-in wardrobe requires a dedicated room, even a small one. The advantage is full surround storage, a dressing area, and the feeling of a proper space. If you have the room, it’s worth doing properly.
A built-in robe is built into an alcove or recess in the bedroom itself. It takes up less floor space but can still be designed with the same custom features, full height storage, pull-out accessories, quality finishes.
Both are custom designed and built by the same team at Terrace Joinery. Both transform the bedroom experience. The choice is simply about what your floor plan allows.
Ready to Design Your Walk-In Wardrobe?
Whether you’re building a new home, renovating your master bedroom, or finally converting that spare room into the wardrobe you’ve always wanted we’d love to help.
Every Terrace Joinery project starts with a free measure and quote. Grant will come to your home, look at the space, understand how you use it, and show you exactly what’s possible.
We service Sydney’s North Shore, Hills District, Hawkesbury region, and surrounding areas.
Request a Free Measure & Quote
Terrace Joinery | Custom Walk-In Wardrobes, Kitchens & Joinery | Sydney North Shore, Hills District & Hawkesbury Australian-made cabinetry | Family business | Free measure and quote